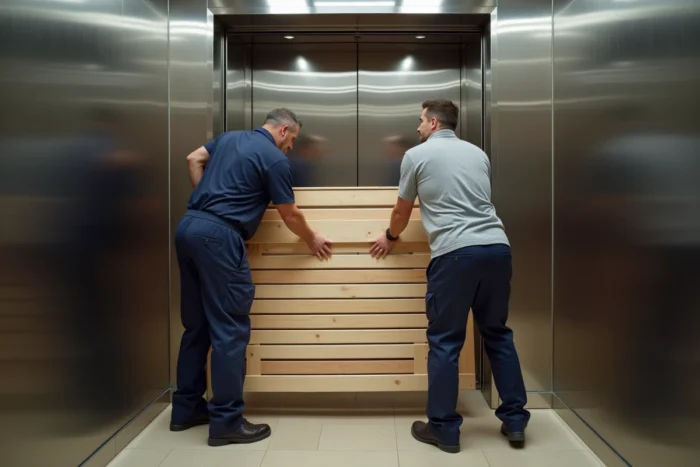
Getting a bed base into a residential building elevator does not fall under a single standard. No French regulatory text sets a universal maximum size for bed bases allowed in elevators. The actual constraint depends on three physical parameters that most bedding guides do not address together: the interior dimensions of the cabin, the usable width of the landing door, and the usable diagonal once the bed base is tilted.
Diagonal, angle of inclination, and door width: the measurements that no one takes
Comparing the length of a bed base to the depth of a cabin is not enough. A bed base that is too long to lie flat in the elevator can sometimes enter at an angle, provided that the diagonal on the floor of the cabin is calculated and that the ceiling height allows for tilting.
Let’s take the common case of a standard residential cabin. According to data from the manufacturer KONE, the most common cabin in new collective residential buildings measures 1,100 x 1,400 mm with a 900 mm door. Applying the Pythagorean theorem, the diagonal on the floor reaches about 1,780 mm.
A bed base of 190 cm in length therefore does not fit flat, and the diagonal remains a few centimeters too short to slide it in at an angle without tilting.
Vertical tilting is the classic solution. By raising one end of the bed base, ground clearance is gained, but then one runs into the cabin height (often around 2,200 mm in residential buildings) and, above all, the width of the door. A detail that many movers realize too late: the maximum size of a bed base in an elevator is almost always dictated by the door, not by the cabin itself.
A 900 mm door does not offer 900 mm of usable passage. The guide rails, the door frame, and the thickness of the leaves reduce this passage by several centimeters. Measuring the actual opening between the posts, rather than the nominal dimension listed on the elevator plaque, often changes the conclusion.
Cabin dimensions in older residential buildings: why buildings built before 2000 pose problems
The European standards EN 81-20 and EN 81-70 govern new and renovated elevators. In recent buildings, they impose minimum dimensions compatible with wheelchair accessibility, which also benefits the passage of bulky furniture.
In older buildings, the situation is different. As KONE specifies, cabin sizes of 1,000 x 1,250 mm still exist when the structure does not allow for modern dimensions. The diagonal on the floor then drops to about 1,600 mm. No standard bed base of 190 or 200 cm fits into these cabins, even when tilted.
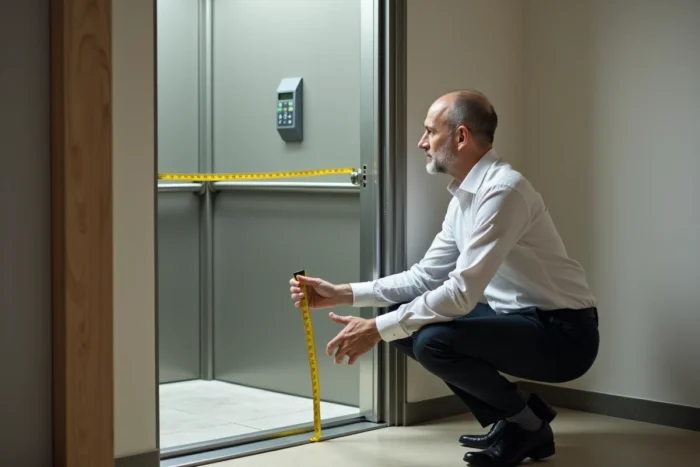
Before purchasing bedding, three measurements on-site should be taken with a tape measure:
- The free passage width of the landing door (between the posts, not the nominal dimension), which constitutes the first bottleneck
- The interior depth and width of the cabin, measured at the level of the handrails if present, as they reduce the usable space
- The ceiling height of the cabin, to assess the maximum angle of inclination of the bed base without it getting stuck against the ceiling or lighting
This data allows for calculating whether a one-piece bed base has a chance of passing, or if one should turn to a dismountable alternative.
Kit bed base or one-piece bed base: technical arbitration for upper floors
The question is not only “which bed base fits in the elevator,” but also “is a monobloc bed base absolutely necessary.” Bedding manufacturers offer several formats designed for difficult access.
The kit bed base is delivered in separate parts (frame, slats, legs) and is assembled in the room. Its maximum bulk per piece rarely exceeds 30 cm in width, eliminating any elevator constraints. However, its assembled rigidity and durability depend heavily on the quality of the fasteners.
The articulated bed base in two parts represents a common compromise for large sizes (160 x 200 cm and beyond). Each half-bed base measures 80 x 200 cm: the width of 80 cm fits through almost all elevator doors, and the length of 200 cm can be managed by tilting the piece in the cabin.
The classic one-piece upholstered bed base remains the most problematic. At 140 x 190 cm, it measures 140 cm in width, which far exceeds the standard 900 mm door. A 140 cm upholstered bed base does not fit in any common residential elevator without being placed on its edge, and even in this position, the thickness of the frame (often 15 to 20 cm) added to the depth makes the maneuver risky.
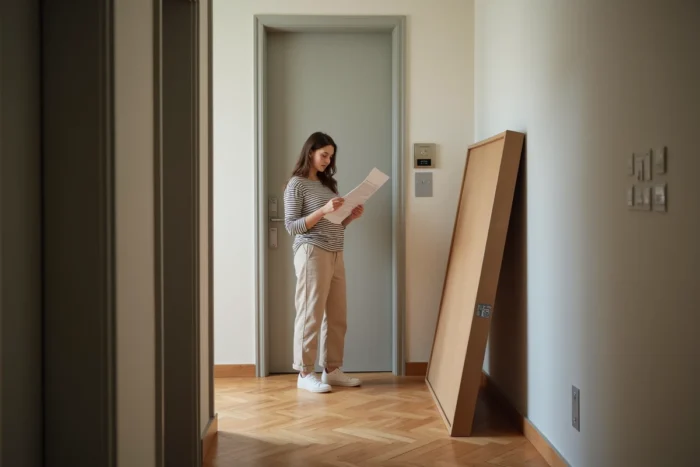
Measure before buying: concrete protocol to avoid blockage
Field feedback varies on one point: some movers claim to get 140 cm bed bases through standard elevators by tilting them sharply, while others consider the maneuver impossible without risk to the cabin or the bed base. The variable is the exact combination of dimensions, which changes from building to building.
A reliable protocol before purchase can be summarized in a few steps:
- Measure the three interior dimensions of the cabin (width, depth, height) and the actual passage width of the door
- Calculate the diagonal on the floor of the cabin to know if the tilted bed base can fit
- Check that the width of the bed base (or its thickness if it is on its edge) does not exceed the door passage
- Take into account internal obstacles: handrails, mirrors, protruding control panels
The door remains the limiting factor in most cases, not the volume of the cabin. A bed base that would theoretically fit diagonally in the cabin may be impossible to introduce if the door does not leave enough margin to pivot the piece.
For older buildings equipped with small cabins, the kit bed base or the articulated bed base in two parts remain the safest solutions. Forcing a rigid bed base through an elevator that is too narrow risks damage to the cabin lining, to the bed base itself, and sometimes leads to a complete blockage between two floors.